
Diane Dries
REALTOR®
(484) 336-3187
Country & Unique Homes Expert Serving
Berks, Schuylkill & Surrounding Counties
Berks, Schuylkill & Surrounding Counties



BEDS6
BATHS4 full
SQUARE FEET2,754
MLS#PABU2126976
STATUSACTIVE
PROPERTY TYPEResidential - Single Family
SUBDIVISIONBELLWOOD
SCHOOLCOUNCIL ROCK
Property Description
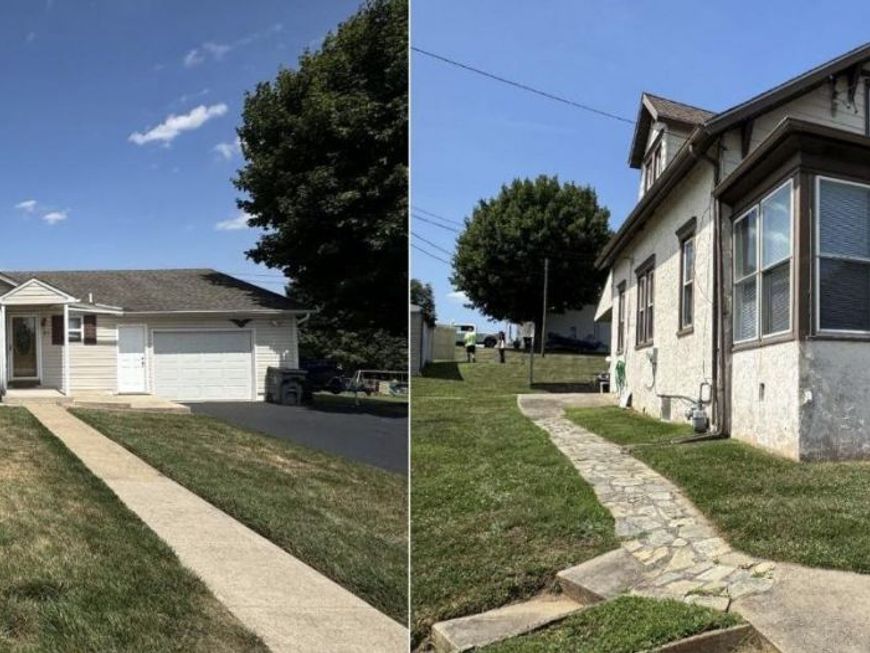
Opportunity is knocking in council rock school district! Two separate homes offered on 1 on one parcel (#31-026-051) and 1.07 acres of land. Offering multi-generational living or your own housing and a rental property too. The Ranch home (31 Bridgetown Rear) offers 2 bedrooms, 2 full baths, living room, dining room and full kitchen, as well as a family room, laundry / utility room, hardwood floors, storage, rear patio and oversized garage. The Bungalow home (31 Bridgetown Front) offers 4 bedrooms (1 on main floor), living room, dining room, eat in kitchen, 2 full baths, hardwood floors and carpeting, partial basement and a detached storage area and garage too. heat. . 31 Bridgetown Front – Interior square footage – 1,370, public sewer (Lower Southampton Township) and well water, central A/C and propane forced air heat. 2 large portions of Central shed are not currently rented and can also add rental income. Close to Playwicki Park, shopping, restaurants too. Close access to Rt 1. I-295 Philly corridor.
Property Features
Property Type: Residential - Single Family
Basement: Unfinished, Partial
Basement: Yes
Cooling: Central A/C
Fuel Type: Propane - Leased
Garage: 3
Heating: Forced Air
Home Style: Bungalow, Ranch/Rambler
Lot Size: 1.07 Acres
Roof Type: Shingle
Stories: 1.0
Taxes: $6,077
Year Built: 1918
Feature Descriptions
Additional Structures: Above Grade
Appliances: Dryer, Range Hood, Refrigerator, Stove, Washer, Dishwasher
Exterior: Aluminum Siding, Block, Masonry, Stone
Flooring: Carpet, Ceramic Tile, Hardwood, Vinyl
Interior: Bathroom - Stall Shower, Bathroom - Tub Shower, Carpet, Entry Level Bedroom, Flat, Floor Plan - Traditional, Kitchen - Table Space, Wood Floors
Location: Suburban
Lot: Cleared, Front Yard, Rear Yard, Sloping, SideYard(s), Open, Level, Flag
Lot Dimensions: 1.07 Acre(S)
Municipality: NORTHAMPTON TWP
Parking Features: Paved Driveway, Private, Shared Driveway
Parking Notes: 6 Total Parking Spaces
Pet Restrictions: No Pet Restrictions
Sewer: Public Sewer
Special View Info: Garden/Lawn
SQFT Above Finished: 2754
SQFT Total Finished: 2754
Structure Type: Detached
Total Garage/Parking Spaces: 6
Utilities: Propane, Above Ground, Cable TV, Electric Available, Sewer Available
Water: Well
Local Schools
High School: COUNCIL ROCK HIGH SCHOOL SOUTH
Middle School: HOLLAND
Elementary School: HOLLAND
School District: COUNCIL ROCK
Listed By / Shown By
Listed By
Agency Name: RE/MAX Properties
Agency Phone: 2159687400
Shown By
Agent Name: Diane Dries
Agent Phone: (484) 336-3187
Agency Title: Berkshire Hathaway HomeServices Homesale Realty

 First American
Estimate Your Payment
Estimated Payment
$ 2,331.41 per month $1,613.54 Principal & Interest $506.42 Property Tax $211.46 Homeowner's Insurance



 Corporate Office - 215 S Centerville Rd. Lancaster, PA 17603
31 Bridgetown Pike | MLS# PABU2126976
This single family home located at 31 Bridgetown Pike, Feasterville Trevose, PA 19053 is currently listed for sale with an asking price of $725,000. This property was built in 1918 and has 6 bedrooms and 4 full baths with 2754 sq. ft. Bridgetown Pike is located in the BELLWOOD subdivision within the COUNCIL ROCK school district. Search BELLWOOD real estate on www.dianedries.com today.